
Services
Garden Buildings and Summerhouses in East Yorkshire
A well-placed summerhouse or garden building adds a usable room to your property without the cost or disruption of a house extension. Evergreen Landscaping supplies and installs timber garden buildings across East Yorkshire — from traditional summerhouses to contemporary garden studios — set on properly built bases that keep the structure level, dry, and sound for the long term.
The base: every building's foundation
A garden building is only as good as its base. Pressure-treated timber bearers sitting on an unlevel or damp concrete pad will rot, the building will rack, doors will stick, and the floor will feel springy and uneven. We always construct the base as part of the project — either a paved or concrete slab levelled precisely to the building dimensions, or a timber bearer frame set on pads. The base is what makes a building last and feel solid underfoot.
Summerhouses: traditional to contemporary
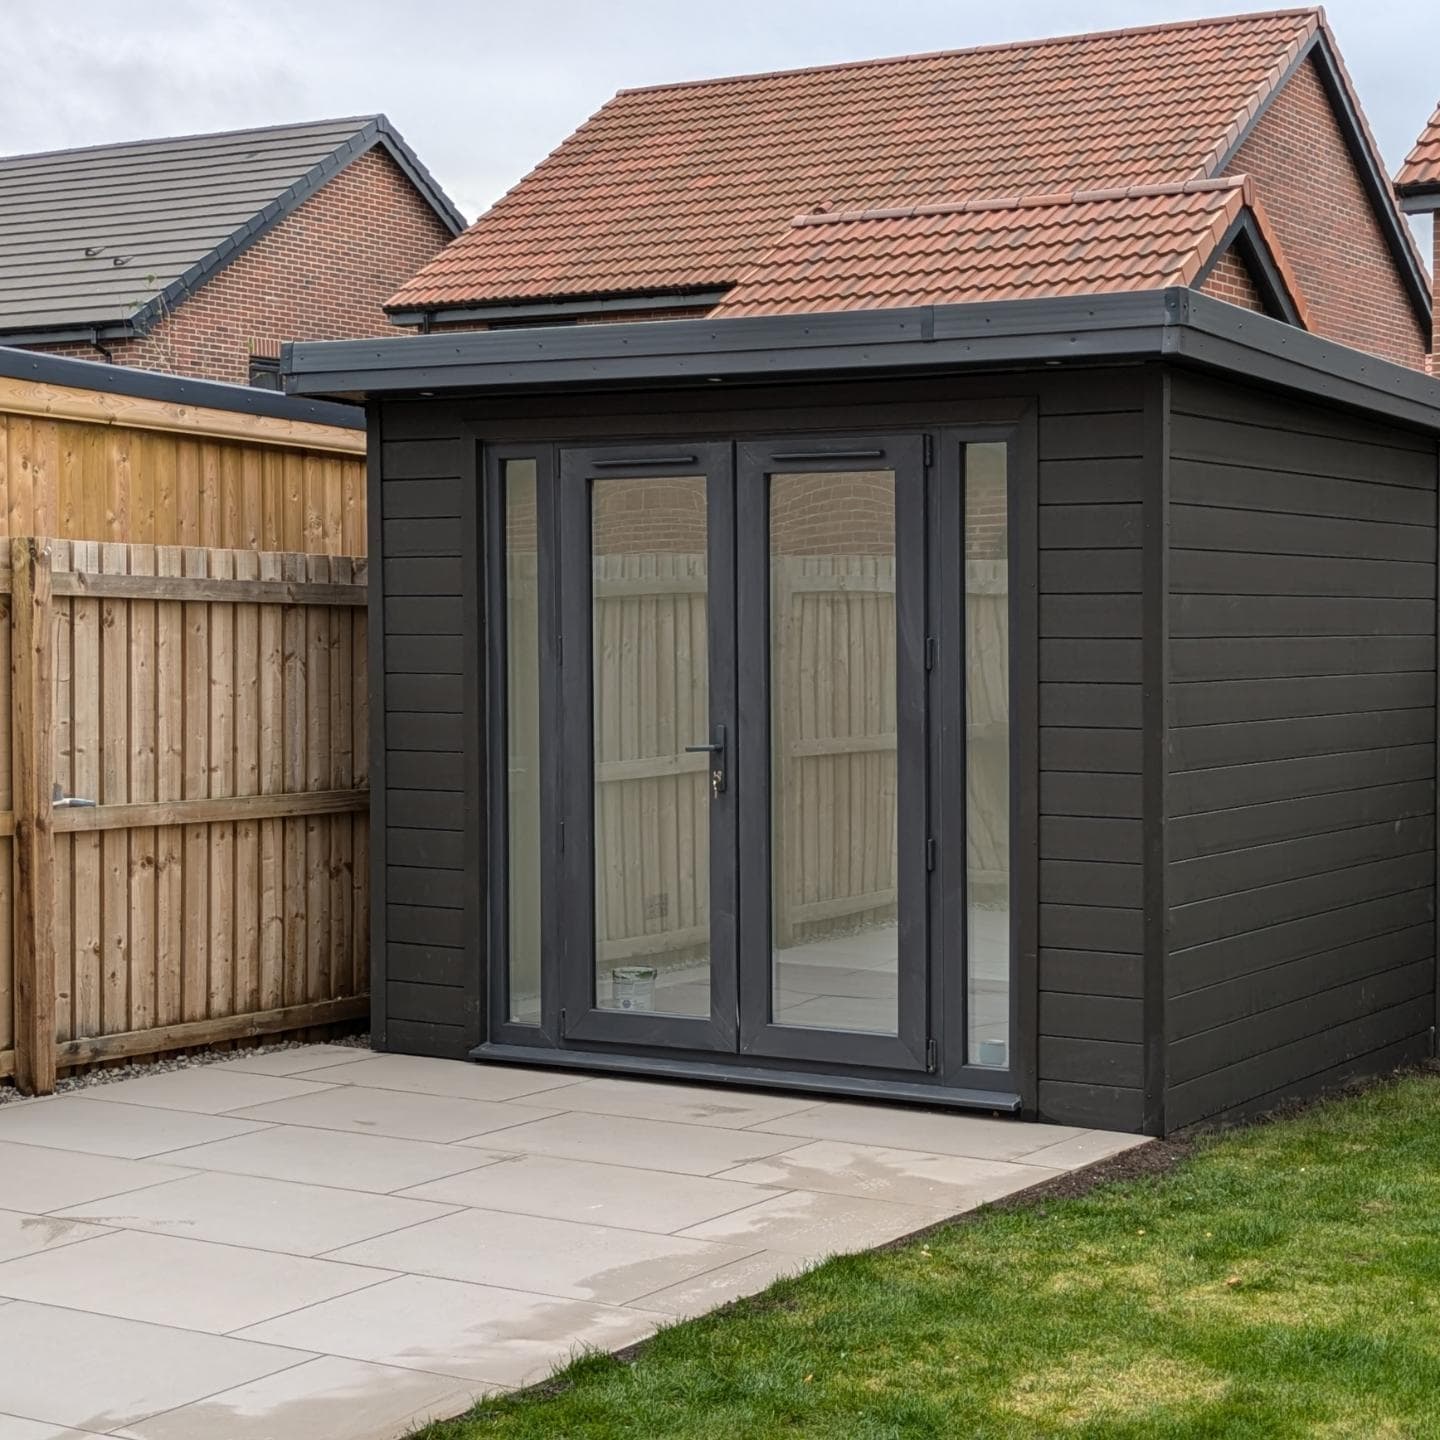
Traditional tongue-and-groove timber summerhouses with apex or pent roofs and opening windows are the most common request, and they suit a wide range of East Yorkshire garden styles. Contemporary insulated garden rooms with flush cladding and flat or mono-pitch roofs are increasingly popular where a year-round usable space is the aim — for a home office, a hobby room, or occasional guest accommodation. We discuss the options so the building suits the garden and the intended use.
Timber treatment and longevity
Untreated softwood timber buildings deteriorate quickly in the East Yorkshire climate — the coastal and Humber influence means consistent wind-driven moisture. We supply buildings in pressure-treated or factory-pre-treated timber where available, and apply treatment to cut ends and any untreated surfaces before installation. We'll also advise on ongoing maintenance — a painted or stained finish is the most protective and makes a real difference to longevity.
Positioning and orientation
Where a building sits in the garden affects how much light it gets, how sheltered it is, and how the finished garden feels. South or west-facing positions maximise natural light and warmth. We discuss orientation as part of the design conversation, considering what neighbours can see, access routes, and how the building sits relative to the house and main garden areas.
Linking the building to the wider garden
A garden building becomes part of the garden design rather than a box in the corner when it's connected by a paved or decked path and surrounded by planting or screening. We can plan the building installation as part of a wider garden project that includes the base, a connecting deck or path, and any associated landscaping, so everything is designed and built together.
How We Work
- 1
Free site visit and quote
Andy discusses the intended use, building style, position, and provides a written quote including the base.
- 2
Base construction
Paved slab, concrete pad, or bearer frame base is constructed, levelled precisely to the building dimensions.
- 3
Building erection
The garden building is assembled and erected on the prepared base, doors and windows fitted and adjusted.
- 4
Finishing and treatment
Any untreated cut ends are treated, roof felt or covering completed, and the site cleared.
Frequently Asked Questions
Do I need planning permission for a summerhouse in East Yorkshire?
Most garden buildings fall within permitted development — generally if they are no higher than 2.5m within 2m of a boundary, cover less than 50% of the garden, and are not used as sleeping accommodation. We'd recommend checking with the East Riding of Yorkshire Council if you're in any doubt, particularly for larger buildings or listed/conservation area properties.
Can you supply the building as well as install it?
Yes — we handle both supply and installation. If you've already purchased a building and need a professional installation and base, we can discuss that too.
What size garden building do I need?
That depends on the intended use. Andy will talk through how you plan to use the space during the site visit, and we can suggest dimensions that work practically and look in proportion with your garden.
Can a garden building be used as a home office?
A well-insulated and heated garden building works well as a home office. We can discuss insulated studio options suitable for year-round use during the consultation.
Interested in Garden Buildings & Summerhouses in East Yorkshire?
Get a free, no-obligation quote — Andy visits every site personally before any price is agreed.