
Services
Garden Rooms in East Yorkshire
A garden room is a proper insulated, habitable structure in the garden — year-round usable space for a home office, gym, creative studio, or relaxation room, without the upheaval of a house extension. Evergreen Landscaping designs and builds garden rooms across East Yorkshire on solid bases, with contemporary cladding and proper insulation for genuine all-weather use.
Garden rooms vs summerhouses: understanding the difference
A summerhouse is a seasonal structure — pleasant in spring and summer, cool and draughty by November. A garden room is built to a different standard: a structural frame, insulated walls and roof, double-glazed doors and windows, and typically electrical connection for heating, lighting, and power. The distinction matters because the specification — and therefore the base, the frame, and the weatherproofing — needs to match the intended use. We discuss this clearly upfront so you get the right structure.
The structure and cladding
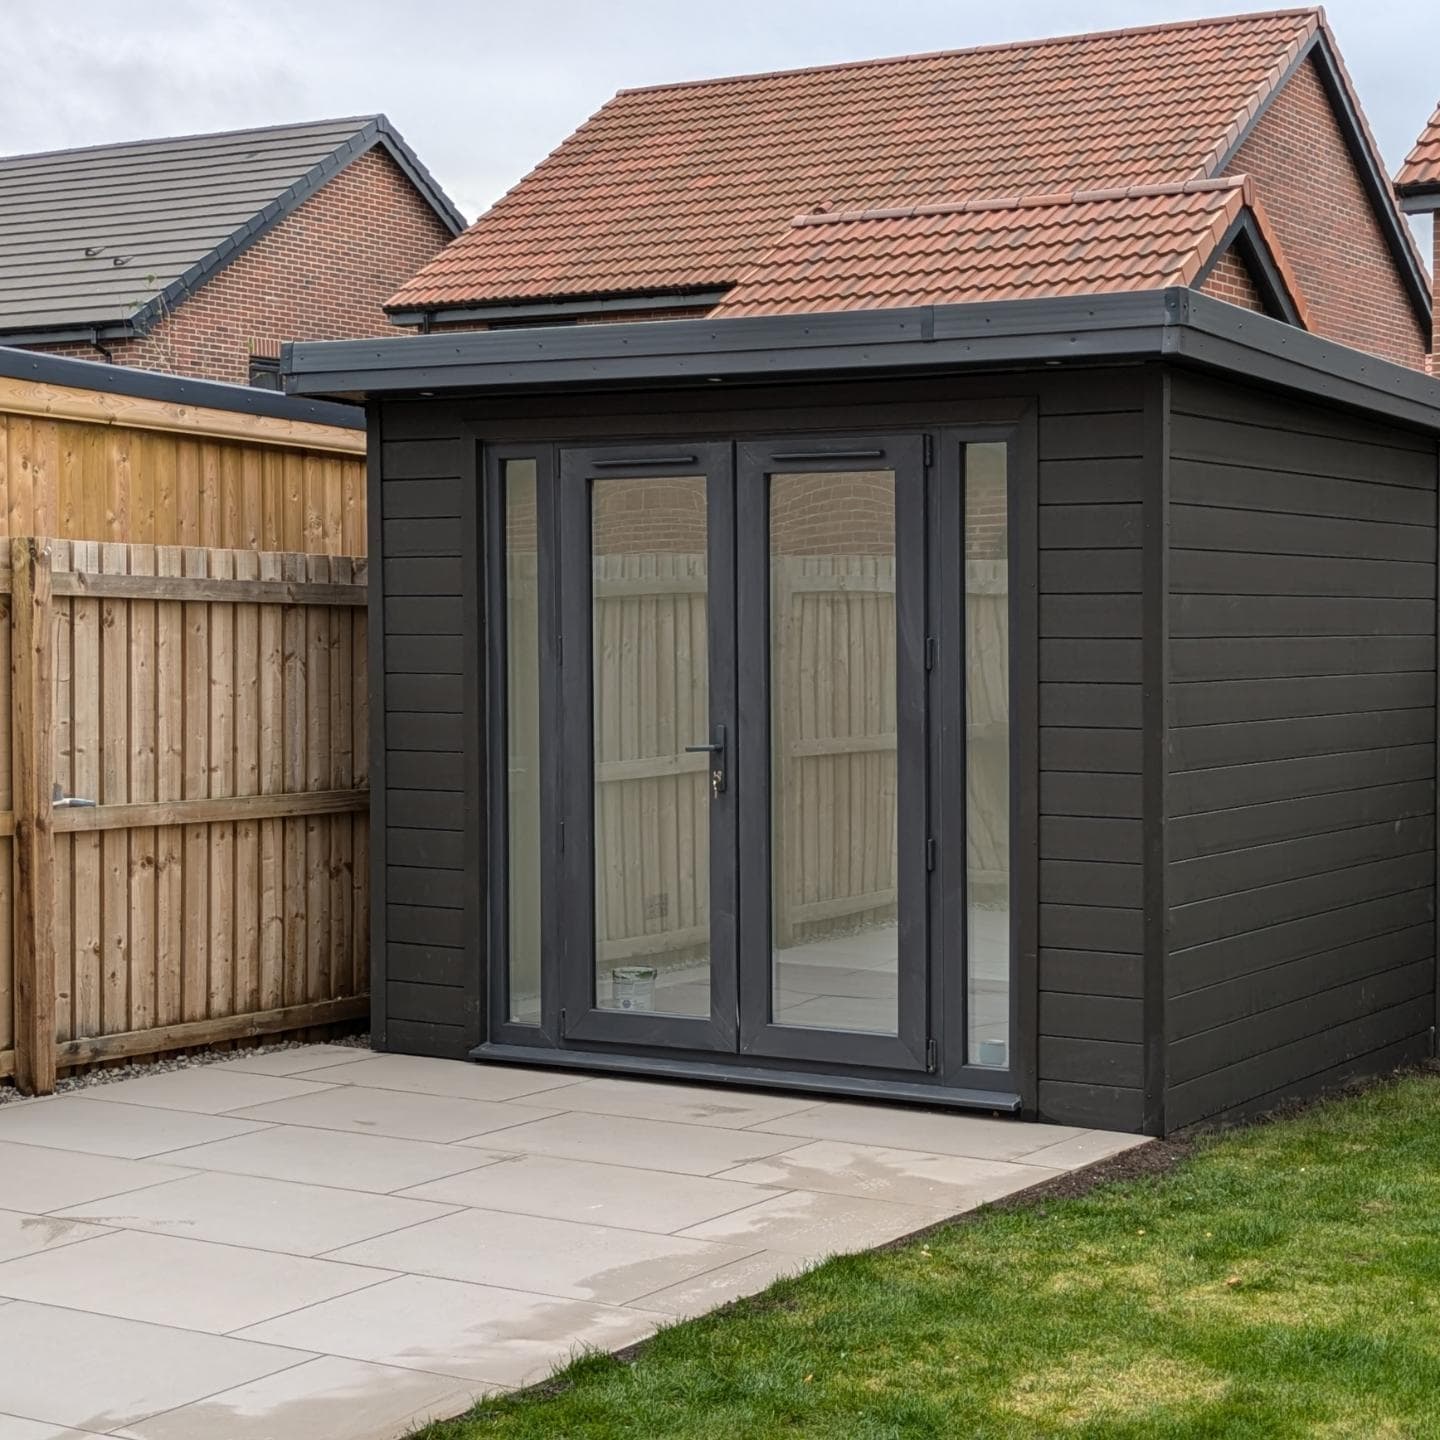
Garden rooms are typically framed in structural timber with an insulated composite or timber-framed wall system, clad in larch, cedar, composite cladding, or powder-coated composite panels depending on the aesthetic. The roof is often a single-ply membrane flat or mono-pitch roof with EPDM or GRP finish — both excellent performers in East Yorkshire's wet conditions. Contemporary flush cladding styles have become particularly popular in the region's newer-build areas around Brough, Howden, and the Beverley fringes.
Insulation and year-round usability
Proper insulation is what makes a garden room genuinely usable in February as well as July. Wall, floor, and ceiling insulation to an appropriate U-value means a small electric panel heater or infrared heater keeps the space comfortable without large running costs. We discuss the insulation specification as part of the project brief so you know exactly what you're getting.
Base and drainage
A garden room is a heavier and more permanent structure than a standard garden building, and it needs a correspondingly robust base. We construct a concrete slab or insulated raft to the dimensions of the building, levelled precisely, with consideration for drainage around the perimeter. On East Yorkshire clay, a properly drained base prevents the moisture retention at the perimeter that leads to timber deterioration and damp ingress over time.
Planning, connectivity, and the wider garden
Most garden rooms fall within permitted development, but we discuss this during the consultation so you're clear on what applies to your property. Electrical connection to the garden room is arranged with a qualified electrician — we coordinate this as part of the project. We can also design the garden room install as part of a wider garden project, with a connecting paved or decked path so the building is integrated into the garden rather than isolated in it.
How We Work
- 1
Free site visit and consultation
Andy discusses the intended use, space requirements, specification, position, and planning position, then provides a written quote.
- 2
Base construction
Concrete slab or insulated raft is constructed to the exact building footprint, levelled with appropriate drainage at the perimeter.
- 3
Frame and structure
The structural frame is erected on the base, insulation installed in walls, roof, and floor.
- 4
Cladding, glazing, and roofing
External cladding, doors, windows, and the roofing membrane are installed and made weathertight.
- 5
Electrical coordination and finishing
Electrical connection coordinated, internal and external finishing completed, site cleared.
Frequently Asked Questions
Does a garden room add value to my property?
A well-designed and properly constructed garden room generally adds usable space to a property, which is reflected positively in valuations. We'd recommend speaking with a local East Yorkshire estate agent for specific advice on your property type.
Can I use a garden room as a business premises?
Using a garden room as a home office for employed or self-employed work that doesn't generate customer visits is typically within permitted development. Using it as a customer-facing commercial premises may require planning consent and business rates consideration. We'd recommend checking with the East Riding of Yorkshire Council and your mortgage lender.
How is electricity connected to a garden room?
Electrical connection requires a qualified electrician to run an armoured cable from the house consumer unit to the garden room. We coordinate this with a trusted electrician as part of the overall project.
What size garden room do I need for a home office?
A 3m × 3m or 3m × 4m garden room gives comfortable space for a desk, chair, storage, and video call background. We'll discuss your practical requirements during the site visit and suggest a size that works for the intended use and your garden.
Interested in Garden Rooms in East Yorkshire?
Get a free, no-obligation quote — Andy visits every site personally before any price is agreed.