
Services
Retaining Walls and Garden Walls in East Yorkshire
A retaining wall holds back soil, creates level areas from a sloping garden, and gives structure to terraced spaces. Garden walls define boundaries, frame beds, and add permanent architectural character to outdoor spaces. Evergreen Landscaping builds both in East Yorkshire — from low decorative walls and raised-bed surrounds to substantial retaining structures in natural stone, brick, and block.
Retaining walls: engineering before aesthetics
A retaining wall is a structural element, not just a decorative one. It holds back the weight of saturated soil, which in East Yorkshire's clay-heavy ground is considerable after a wet period. Retaining walls need proper foundations, adequate height above ground for the retained soil depth, and — critically — drainage behind the wall so that water pressure doesn't build up and push the wall over. We assess the retained height, soil type, and drainage at the site visit and specify the wall accordingly.
Materials: natural stone, brick, and block
Natural stone retaining walls — particularly limestone and sandstone — suit period properties and cottage-style gardens. For listed buildings and conservation areas, traditional dry-stone or lime-mortar construction can be matched to existing structures. Concrete block retaining systems offer a more economical solution for larger retained heights, and can be faced with a stone or brick veneer to maintain the aesthetic. We'll discuss materials that suit your garden's character and the scale of the work.
Garden walls, piers, and copings
A well-built garden boundary wall needs proper foundations, correct brick or block bond, and a coping that sheds rainwater away from the wall face. We build in natural stone, brick, and render-finish block to match or complement the house. Piers add strength and visual punctuation to longer runs, and are essential where gates are to be hung. Coping stones or engineering bricks capped on a flat or weather-struck mortar bed protect the wall top from freeze-thaw damage.
Steps integrated with walls
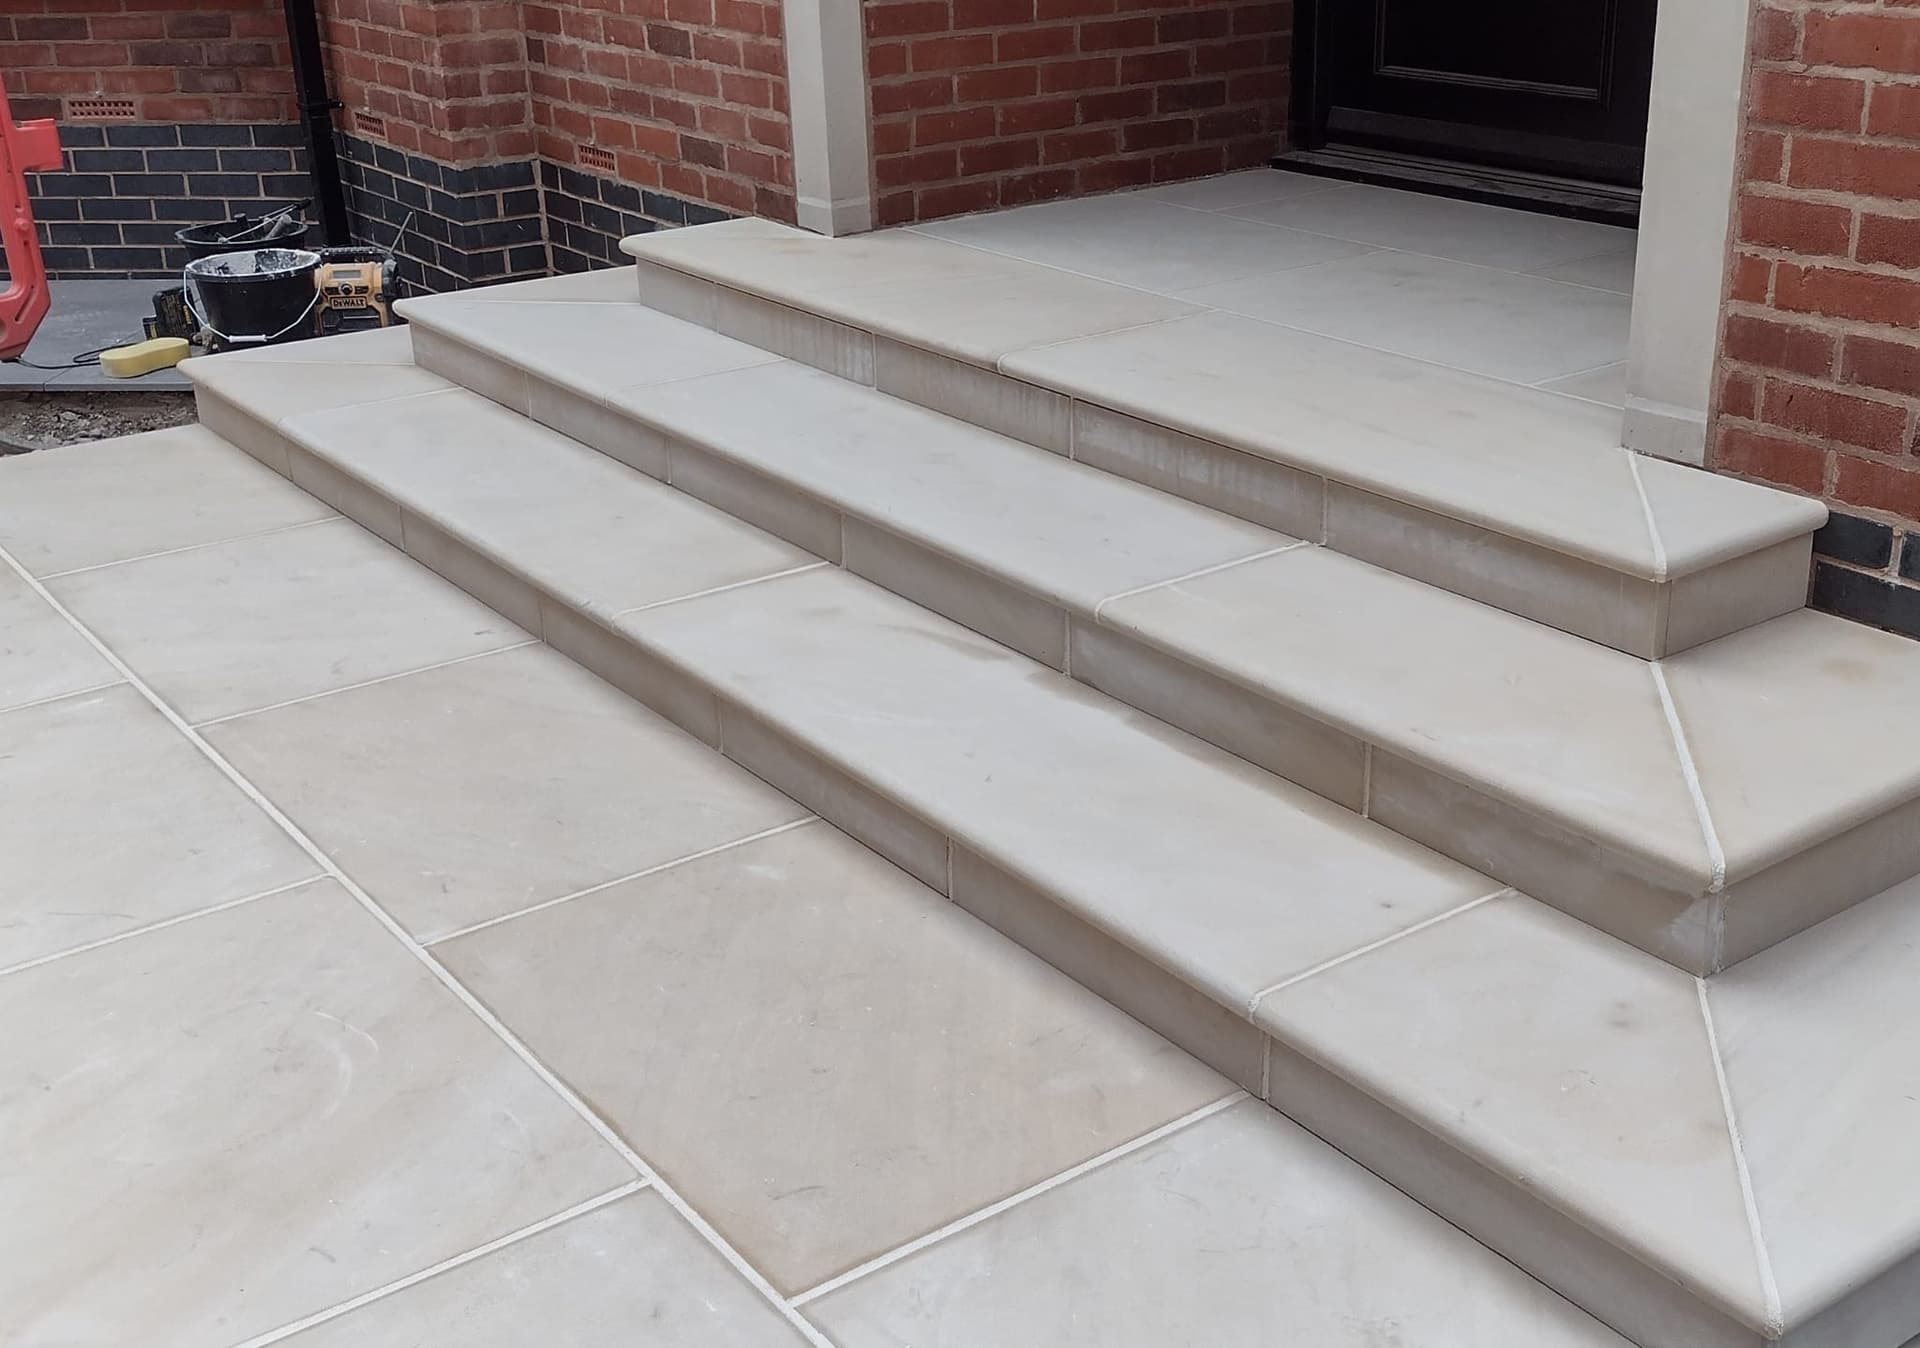
In sloping East Yorkshire gardens, retaining walls and garden steps frequently go hand in hand — terracing a slope creates the level areas, and steps connect them. We design steps and retaining walls together so the materials, proportions, and detailing are consistent throughout. Natural stone steps in a York stone or sandstone complement both natural stone and brick wall construction.
Drainage: the detail that prevents failure
Both retaining walls and garden walls in heavy clay soil need drainage consideration. Retaining walls must have weep holes or aggregate drainage channels behind the wall to relieve water pressure. Garden walls and piers need foundations that reach below the frost line and sit on stable, load-bearing material — not topsoil. We build drainage into the specification rather than treating it as an afterthought.
How We Work
- 1
Free site visit and quote
Andy assesses the retained height, ground conditions, and drainage situation, discusses material options, and provides a written quote.
- 2
Foundation excavation
Foundations are excavated to the required depth and width for the wall height and soil conditions.
- 3
Foundation pour and drainage
Concrete foundations are poured, and drainage provision — aggregate, pipe, or weep holes — is incorporated behind the wall line.
- 4
Wall construction
Wall is built in courses to the correct bond, checking level and plumb throughout.
- 5
Coping and finishing
Coping stones or engineering bricks are laid, pointing is completed, site cleared.
Frequently Asked Questions
Do I need planning permission for a garden wall in East Yorkshire?
Walls up to 1m high adjacent to a highway and up to 2m elsewhere generally fall within permitted development. Listed buildings, conservation areas, and walls on or near a boundary have additional considerations. Check with the East Riding of Yorkshire Council for your specific property.
How high can a retaining wall be without specialist engineering?
For walls retaining more than a metre of soil, or where the retained area is on a significant slope, a structural engineer's assessment is advisable. We'll discuss this honestly at the site visit rather than underspecifying work that needs a professional design.
Can you match an existing wall if I'm extending or repairing?
We'll do our best to match existing materials and bond. Natural stone and older brick can vary in colour and texture by batch, so we'll show you samples and be honest about how well a match can be achieved.
What causes garden walls to lean or crack?
The most common causes are inadequate foundations (built on topsoil that settles), frost damage to walls without proper copings, water pressure behind retaining walls without drainage, and root damage from nearby trees. We'll identify any existing issues at the site visit.
Interested in Retaining & Garden Walls in East Yorkshire?
Get a free, no-obligation quote — Andy visits every site personally before any price is agreed.